

-
front use.jpg

-
IMG_8565.jpeg

-
IMG_8567.jpeg

-
IMG_8552.jpeg

-
IMG_8560.jpeg

-
IMG_8557.jpeg

-
IMG_8556.jpeg

-
IMG_8554.jpeg

-
IMG_8559.jpeg

-
IMG_8563.jpeg

-
IMG_8553.jpeg

-
IMG_8555.jpeg

-
IMG_8564.jpeg

-
IMG_8568.jpeg

-
IMG_8569.jpeg

-
IMG_8571.jpeg



New Road, Fareham, Fareham
£250,000 (Tenant Fees)
- Fareham Town Centre and Railway
- Two Double Sized Bedrooms
- Reitted Kitchen
- Four piece Bathroom Suite
- Downstairs Cloakroom/Utility
- Enclosed Rear Garden
- Gas Central Heating
- Well Presented Throughout
- Double Glazed WIndows
- NO FORWARD CHAIN!
- Fareham Town Centre and Railway
- Two Double Sized Bedrooms
- Reitted Kitchen
- Four piece Bathroom Suite
- Downstairs Cloakroom/Utility
- Enclosed Rear Garden
- Gas Central Heating
- Well Presented Throughout
- Double Glazed WIndows
- NO FORWARD CHAIN!
New Road, Fareham, Fareham £250,000 (Tenant Fees)
NO CHAIN AHEAD......This two double bedroom end of terrace character property situated in the heart of the town centre, the accommodation briefly comprises of two reception rooms, modern re-fitted kitchen, downstairs cloakroom/utility room, two double bedrooms and a spacious bathroom with a free standing bath and separate shower. Other benefits include gas central heating, double glazing and permit parking available. There is an enclosed rear garden with side access and shed storage. Call Chambers today to arrange early access. 01329 665700.
Front Door
Into:
Lounge (3.64 x 3.49 (11'11" x 11'5"))
Skimmed ceiling, PVCu double glazed window to front elevation, television point, telephone point, access to meter cupboard, radiator, open chimney. Door into:
Dining Room (3.65 x 3.57 (11'11" x 11'8" ))
Skimmed ceiling, PVCu double glazed window to rear elevation, television point, radiator, cupboard under the stairs, open chimney, stairs to first floor.
Kitchen (2.21 x 1.51 (7'3" x 4'11" ))
Skimmed ceiling, PVCu double glazed window and door to side elevation, a modern re-fitted rage of wall and base/drawer units with worksurface over, inset sink, eye level double electric oven, gas hob with hod over, access to boiler, under-counter fridge, tiled, door into:
Downstairs Cloakroom/Utility (2.21 x1.51 (7'3" x4'11"))
Skimmed ceiling, PVCu double glazed window to rear and side elevation, WC, wash hand basin, plumbing for washing machine,space for undercounter freezer, radiator.
First Floor Landing
Access to loft void. Doors to:
Bedroom 1 (3.69 x 3.54 (12'1" x 11'7"))
Skimmed ceiling, PVCu double glazed window to front elevation, open chimney, wood flooring.
Bedroom 2 (3.61 x 2.71 (11'10" x 8'10"))
Skimmed ceiling, PVCu double glazed window to rear elevation, cupboard, wood flooring.
Family Bathroom (3.59 2.35 (11'9" 7'8"))
Skimmed ceiling, PVCu double glazed windows to side and rear elevation, suite compromising of separate corner shower cubicle, roller top bath, wash hand basin, WC, heated towel rail. extractor fan, wood flooring.
Outside
Rear Garden
A low maintenance rear garden mainly lawn to lawn with patio area, and path leading to large shed. Outside tap, power socket, side gate offering side access.
Agent Note: There is also a right of way access for neighbouring properties.
Parking
Permit parking for residents.
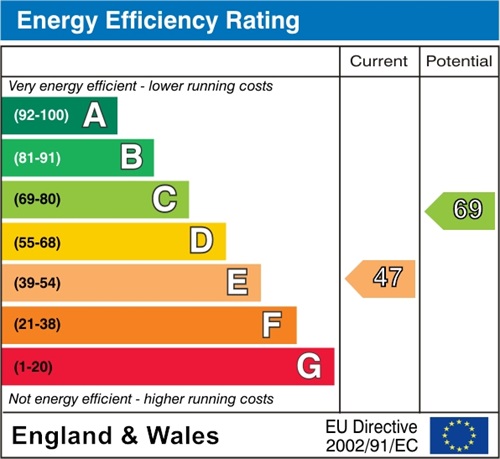
EPC
Click to enlarge
Floorplans
Click image to enlarge:

Gallery
Click image to enlarge:
Popular Properties
Moody Road, Hill Head, Fareham
£419,995
A deceptive in size extended and versatile three bedroom semi detached bungalow situated on a well proportioned plot with the advantage of a southerly rear garden. The property is convenient to Hill (...)
65 High Street, Fareham, Fareham
Offers over £185,000
A very nicely presented two bedroom top floor town centre apartment with elevated views towards the Spinnaker Tower. The property offers an open plan kitchen/Lounge area witha fully fitted high gloss (...)
St. Marys Road, Stubbington, Fareham
£350,000
An extended three-bedroom bungalow, ideally located within walking distance of Stubbington village and with convenient access to bus routes. This home has been well-loved for over 20 years by the (...)


